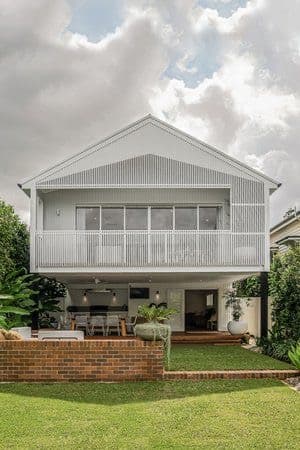
Start with the site, not the drawings
Before committing to plans, quotes or construction timing, it is worth checking how the property is treated under the relevant planning scheme. A home extension may look simple on paper, but zoning, overlays, lot size, setbacks and neighbourhood character controls can all affect the approval pathway.
Some residential work may be accepted development if it meets the relevant criteria. Other work may need a development application, referral response or supporting planning material before it can move ahead.
The most common triggers
Common issues include character or heritage controls, small lot provisions, flood or bushfire overlays, building height, boundary setbacks, site cover and impacts on the streetscape. The right answer depends on the exact property and the design.
This is why early planning advice can save time. It helps the owner and designer understand whether the proposal is likely to stay simple or whether council involvement should be planned for from the beginning.
What to prepare before asking for advice
Useful starting information includes the property address, survey plan if available, rough scope of works, any sketches or concept plans, and what outcome you are trying to achieve.
AUS URBAN can review the site context and help clarify the likely planning pathway before the project gathers cost or design momentum.